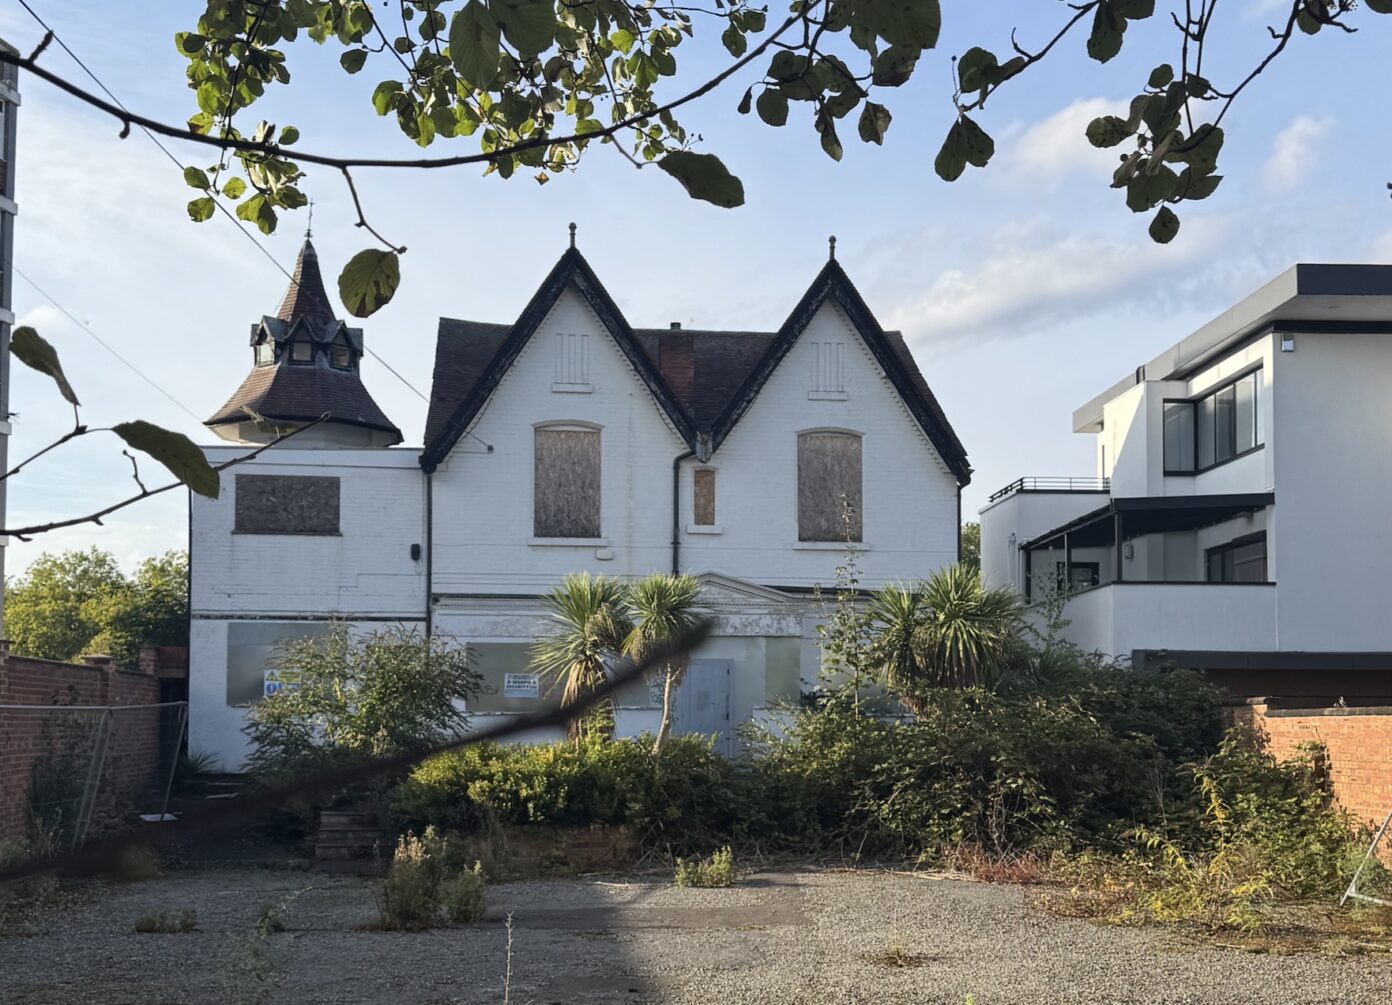
New plans have been submitted to demolish a Victorian riverside building in West Bridgford and replace it with three apartments, at a site which was the subject of a petition to prevent its demolition in 2023.
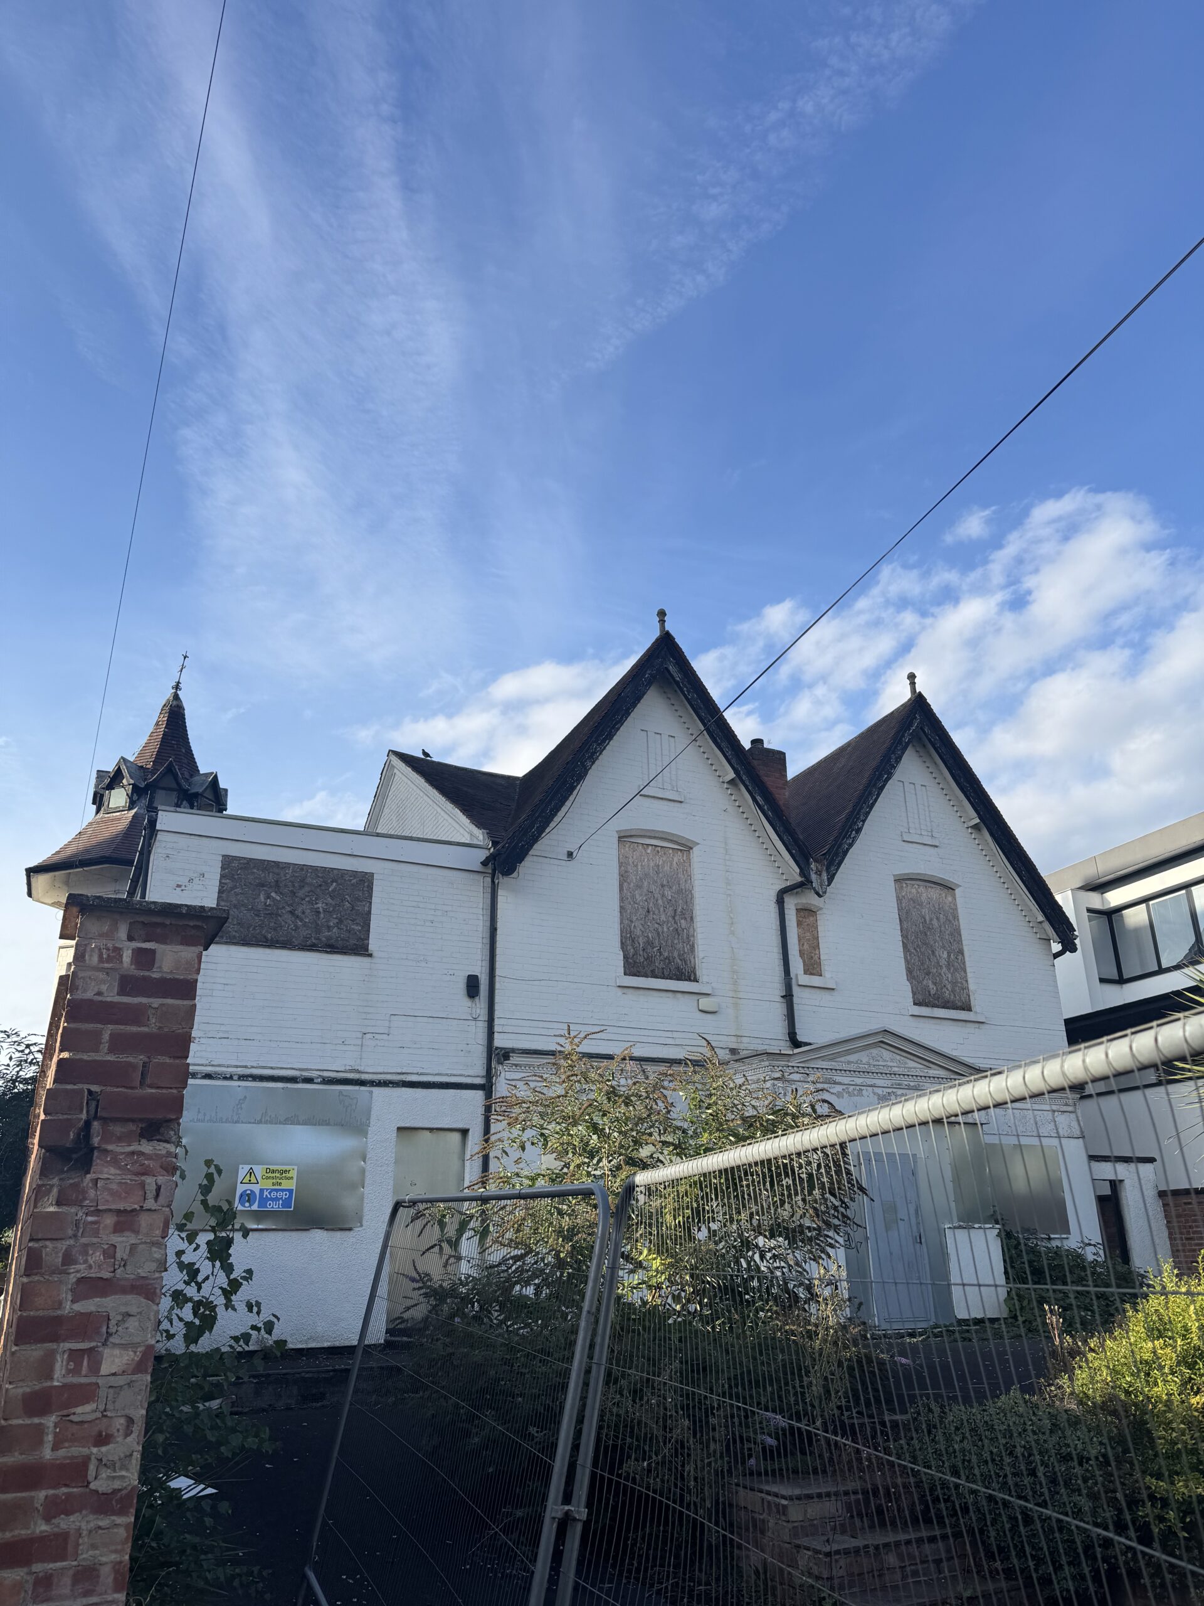
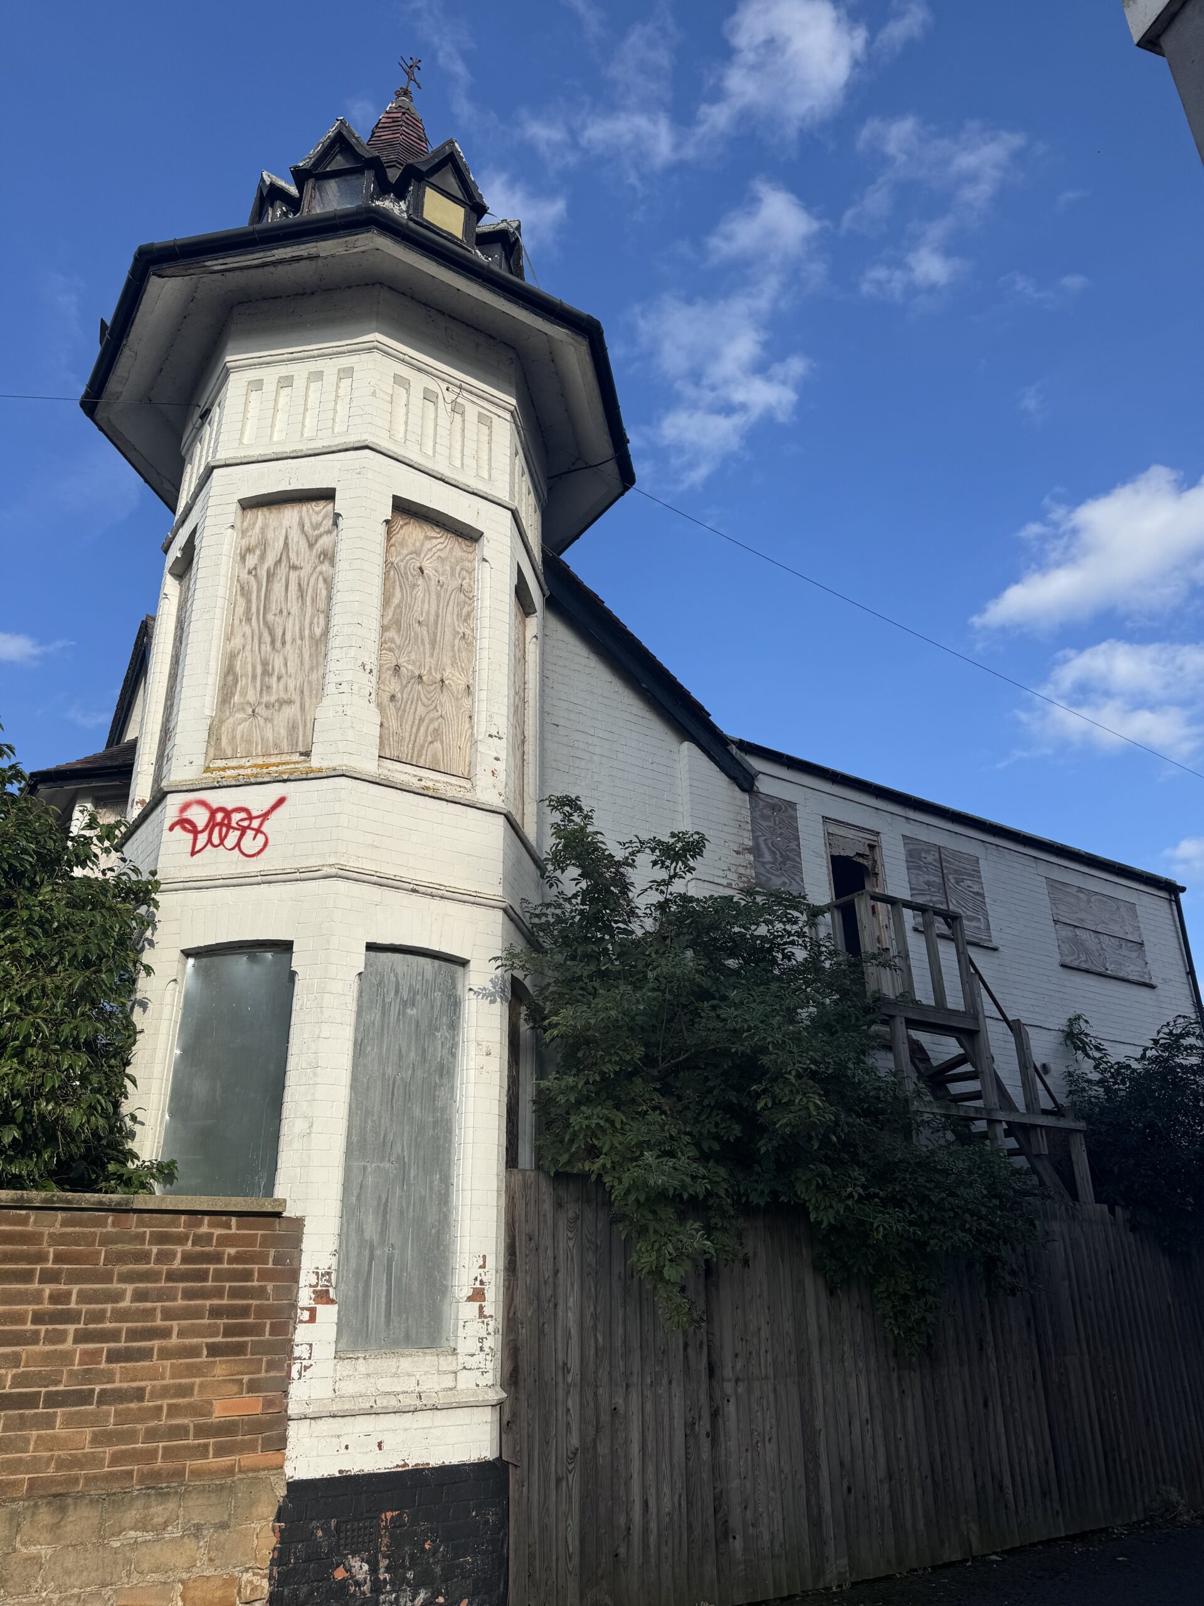
The latest application concerns 26 Wilford Lane, a distinctive turreted property overlooking the River Trent, which has been at the centre of several redevelopment proposals over recent years.


The application, submitted to Rushcliffe Borough Council, proposes demolishing the existing disused office building and constructing a new residential development containing three apartments.
Members of the public have until Friday 20 November 2026 to submit comments on the proposals.
The latest scheme represents another change to plans for the site, where permission was granted earlier this year for a single replacement dwelling and detached double garage.
That application, approved by Rushcliffe Borough Council on 19 February 2026, established the design and general dimensions of a contemporary building overlooking the river.
The new proposal would retain a similar footprint, height and appearance but divide the accommodation into three separate apartments.
A design and access statement prepared by Jackson-Crane Architecture says the development would follow the overall scale and architectural approach of the previously approved scheme.
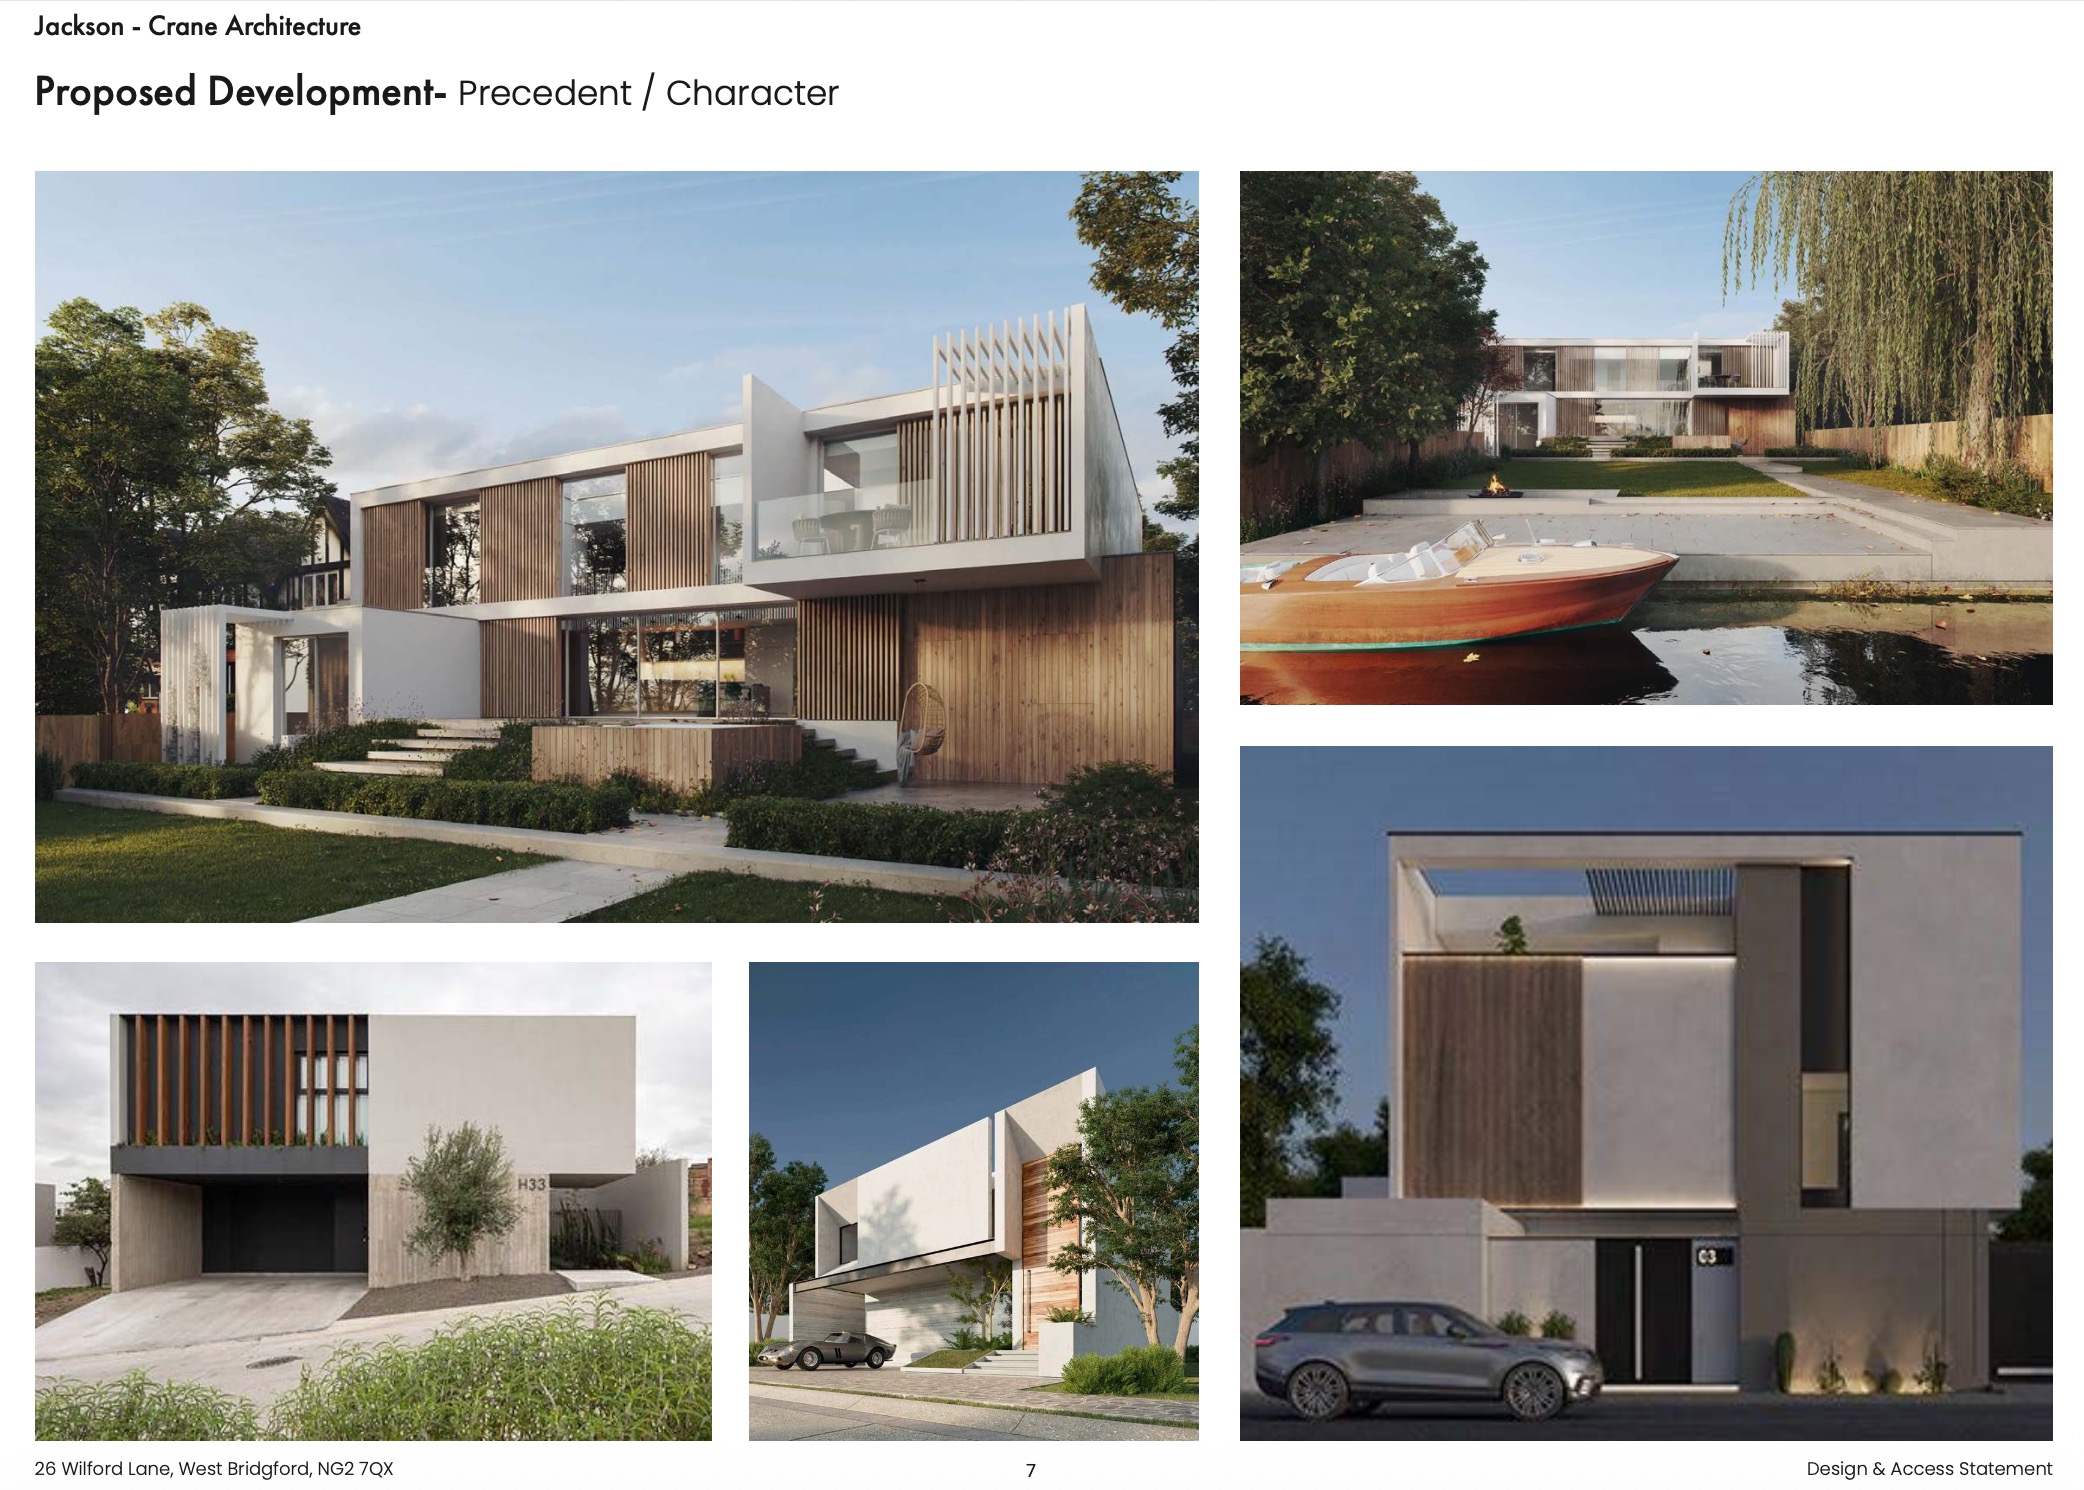
The architects state that the proposed building would remain similar in height, massing and appearance to the approved single dwelling, with changes primarily relating to its internal arrangement.
Plans show a contemporary building arranged over four floors, with three apartments, private terraces and balconies overlooking the river.
The ground-floor apartment would provide approximately 1,746 sq ft of accommodation, while the first-floor apartment would extend to approximately 1,565 sq ft.
The third apartment would occupy the upper two floors, providing approximately 2,699 sq ft of accommodation, including a master suite, additional living space and a roof terrace.
The drawings also show an outdoor kitchen and hot tub on the upper terrace, together with sliding screens intended to provide privacy.
The development would use grey facing brick, composite cladding and dark-coloured window frames, with timber screens incorporated into the riverside elevation.
Parking arrangements include five spaces beneath a car port, with electric vehicle charging facilities, and two additional visitor spaces.
The plans indicate that existing trees at the Wilford Lane frontage would be retained, with additional landscaping and screening around the development.
The site is situated between the Rivermead apartment building and neighbouring residential properties at 24 and 24a Wilford Lane.
Its rear boundary adjoins the River Trent, where a flood wall separates the site from a public footpath and a private riverside amenity area.
The property lies within Flood Zone 3, and the submitted design statement says the proposed ground-floor level has been set in accordance with the flood risk assessment.
An eight-metre easement alongside the flood wall is also identified in the proposed site layout.
The application follows a lengthy planning history involving several different designs and numbers of homes.
In 2019, permission was granted for a development comprising a one-bedroom dwelling towards the Wilford Lane frontage and four apartments in a separate building towards the river.
A subsequent application in 2021 proposed six apartments within a single building towards the rear of the site.
The latest design statement refers to the six-apartment scheme as having received planning permission, establishing the principle of multiple residential units on the site.
The most recent approval, granted in February 2026, instead provided for a single self-build dwelling and detached double garage.
In September 2026, a further application was submitted seeking approval of details associated with that permission, including ecological measures, construction arrangements and tree protection.
The latest proposal now seeks a fresh planning permission to replace the approved single dwelling with three apartments.
The architects argue that the new development would be less intensive than the previously permitted six-apartment scheme while maintaining the overall dimensions of the single dwelling approved earlier this year.
However, the proposed redevelopment would still involve demolishing the existing Victorian building, which prompted a local campaign to preserve it in 2023.
The property is known for its distinctive turret and its reported historical connection with Plaisaunce, a former riverside summer house associated with Nottingham businessman Jesse Boot.
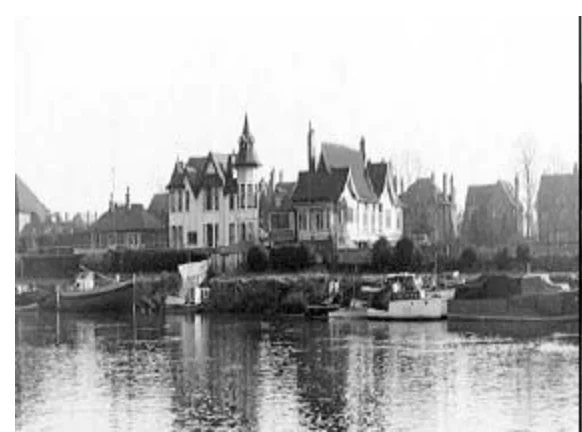
Plaisaunce was used by Boot to entertain employees and guests and was demolished during the 1960s.
In February 2023, West Bridgford resident Tom Keen launched a petition calling for the remaining Victorian property at 26 Wilford Lane to be protected from demolition.
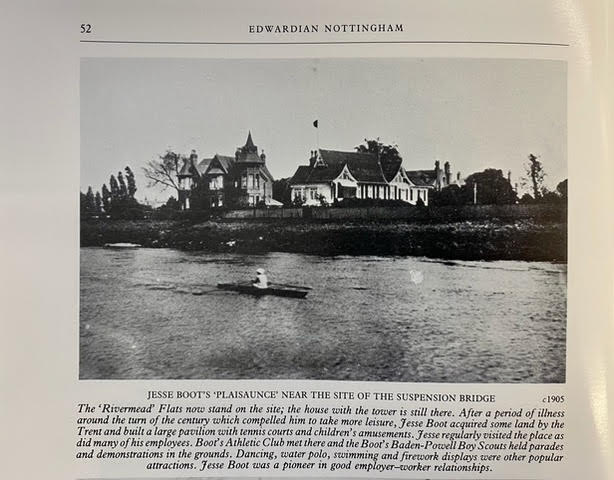
Campaigners argued that the building was an important surviving feature of the historic riverside landscape.
At the time, Mr Keen said the property had fascinated him since childhood and expressed concern that its loss would diminish the architectural character of the river frontage.
His partner, Jordan Welsh, also questioned whether the existing building could be preserved while accommodating new residential development.
Rushcliffe Borough Council said at the time that the site had been subject to the normal planning process, with residents and other interested parties given opportunities to comment on the earlier applications.
Despite the campaign, demolition permission has remained part of the subsequent redevelopment proposals.
The latest application does not seek to retain or convert the original building.
Instead, it proposes a new structure which the architects say would reflect the design and scale of the replacement dwelling already approved.
The existing building has previously been used as offices and is described in the application documents as disused.
The application remains subject to a planning decision, and the submission of the new plans does not itself authorise the proposed three-apartment development.
Residents wishing to comment can do so through the council’s planning portal, quoting reference 26/01590/FUL, before the consultation deadline of 20 November 2026.
