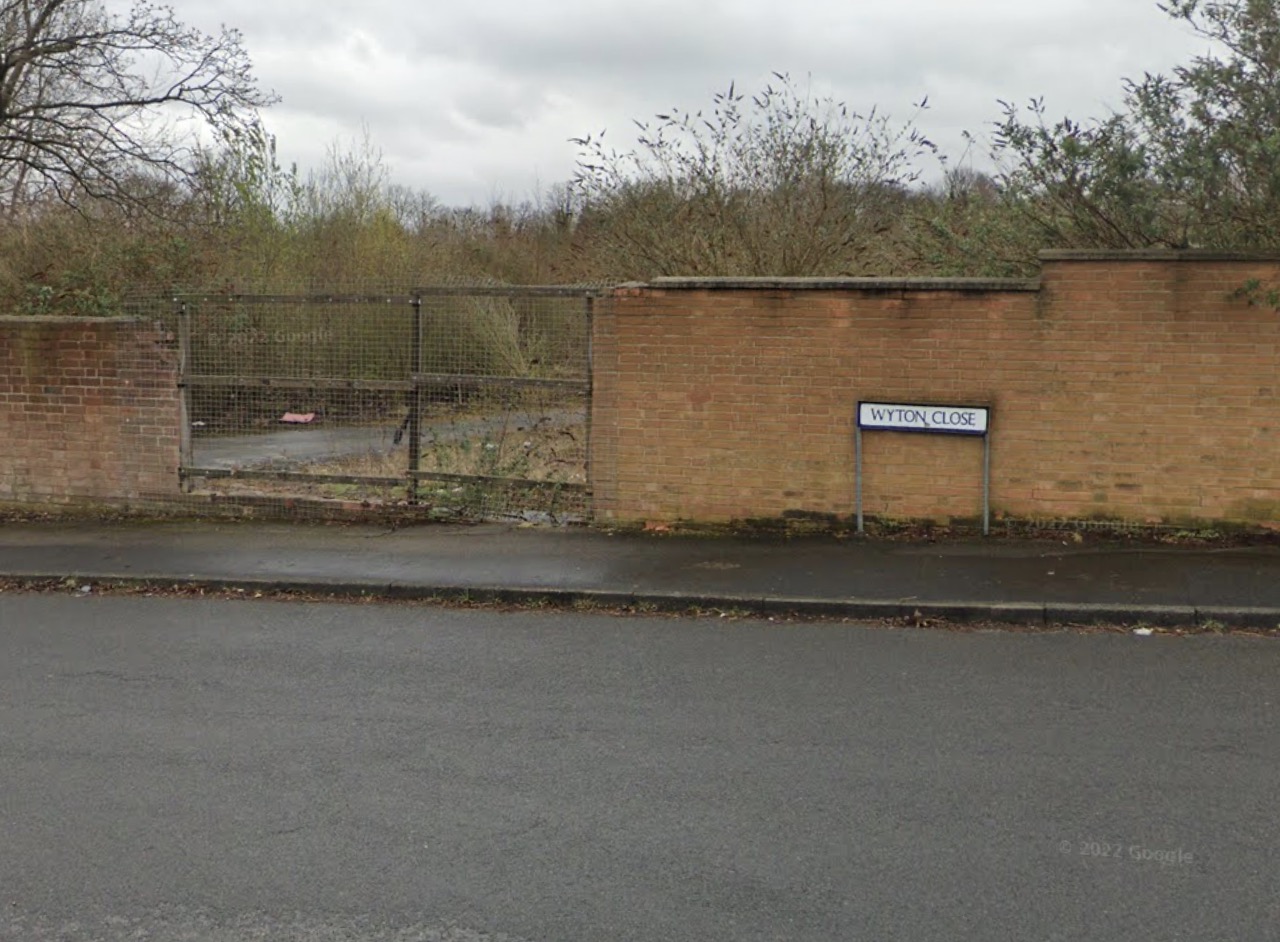
A long-vacant industrial site in Bestwood could soon be redeveloped into more than a hundred new affordable homes, under plans due to go before Nottingham City Council’s Planning Committee on 19 November.
The proposal, submitted by MyPad and the Nottingham Community Housing Association (NCHA), seeks full planning permission for 113 dwellings on the former Chronos Richardson site off Wyton Close and Belconnen Road. Planning officers have recommended the scheme for approval, subject to a Section 106 agreement and a range of conditions, but councillors will make the final decision at the meeting.


The six-acre brownfield site, which has stood empty for years since the former precision-engineering company’s buildings were demolished, lies between Arnold Road to the north and the City Hospital to the south, with established housing on Wyton Close, Arnside Road and Belconnen Road forming its boundaries. It is allocated for housing in the city’s Land and Planning Policies (LAPP) document under reference SR13, which originally anticipated around 63–87 dwellings.
Under the new proposal, 113 homes would be built in a mix of streets and cul-de-sacs, including 18 flats and 95 houses ranging from one to four bedrooms. The entire development would be affordable housing, offered for social rent or shared ownership through NCHA, with the mix designed to match the city’s housing needs: around 16 per cent one-bed properties, 41 per cent two-beds, 40 per cent three-beds and a small number of four-bed family homes.
Access for vehicles and pedestrians would be provided from both Belconnen Road and Wyton Close, while a pedestrian route would link into the existing public footpath running along the southern boundary beside the City Hospital grounds. A total of 164 parking spaces are proposed, giving each property at least one off-street space, with some additional on-street provision. Streets would include new trees, pocket parks and a large attenuation pond at the southern edge to manage surface water and provide ecological benefits.
Design details show the homes finished in two complementary brick types, with grey or red-terracotta tiled roofs and feature brick panels to add character. All dwellings would have cycle and bin storage, and each would be fitted with an electric-vehicle charging point. Renewable energy would be provided through either solar panels or air-source heat pumps, alongside high-efficiency building fabric and water-saving measures.
The Chronos Richardson land has been subject to several planning attempts in recent years. In December 2022, councillors resolved to approve a smaller 62-home scheme on the eastern portion of the site and a Lidl supermarket on the west. The housing part gained formal consent in September 2024 after a legal agreement was signed, but the Lidl application was later withdrawn by the applicant. The current proposal replaces that earlier split-use concept with a single, housing-only development across the full site.

Public consultation on the latest plans saw four responses: one in support and three raising concerns about the loss of the previously proposed supermarket, potential overlooking of nearby properties on The Green Mews, traffic congestion, air pollution, construction impacts and the adequacy of local GP and dental services. Officers note that the layout has been amended to protect residents’ privacy, that traffic impact is expected to be minimal, and that the existing footpath will remain open with improved pedestrian connections. The area of informal open space in the site’s south-east corner, currently used by some dog walkers, would be incorporated into the scheme as managed green space, which planners argue offers a better quality public environment overall.
A range of council departments and statutory bodies have reviewed the application. Environmental Health officers raised no objection subject to conditions on contamination and noise; the Highways team is satisfied with the amended layout; drainage and flood-risk specialists support the inclusion of the attenuation pond; and the Environment Agency, archaeologist and biodiversity officers have been consulted. The council’s biodiversity team continues to work with the developer to secure the required 10 per cent Biodiversity Net Gain, which is expected to be achieved partly off-site through purchased credits.
Because the scheme will provide 100 per cent affordable homes, the developer has argued it cannot afford to make the usual Section 106 financial contributions for open space, education and training, which together would normally total around £1.15 million. An independent assessor appointed by the council agreed that the project would not be viable with those payments. Instead, the Section 106 agreement will secure at least 20 per cent of the homes as affordable in perpetuity (including 10 per cent affordable-to-buy), as required by policy, and will include a clause requiring a viability re-appraisal if grant funding is later obtained or if building work does not start within two years. Local employment and training targets will still be applied during construction.
Planning officers conclude that the development meets the objectives of the Aligned Core Strategy and the city’s Local Plan, particularly the drive to redevelop brownfield land, deliver affordable homes, improve sustainability and enhance local character. They note that the design has been refined through lengthy discussions to improve street hierarchy, layout and landscaping, and that it represents “a positive addition to the area”.
If councillors endorse the recommendation, detailed conditions will cover matters including biodiversity management, contamination remediation, drainage, materials, landscaping, and noise and air-quality mitigation. The project would then be delivered jointly by MyPad and NCHA, transforming a derelict industrial plot into a fully affordable residential community within walking distance of local services and the City Hospital.
The Planning Committee meeting on Tuesday 19 November 2025 will decide whether to grant final approval.
• Major redevelopment plan for Nottingham’s historic ‘War Rooms’ bunker set for approval
