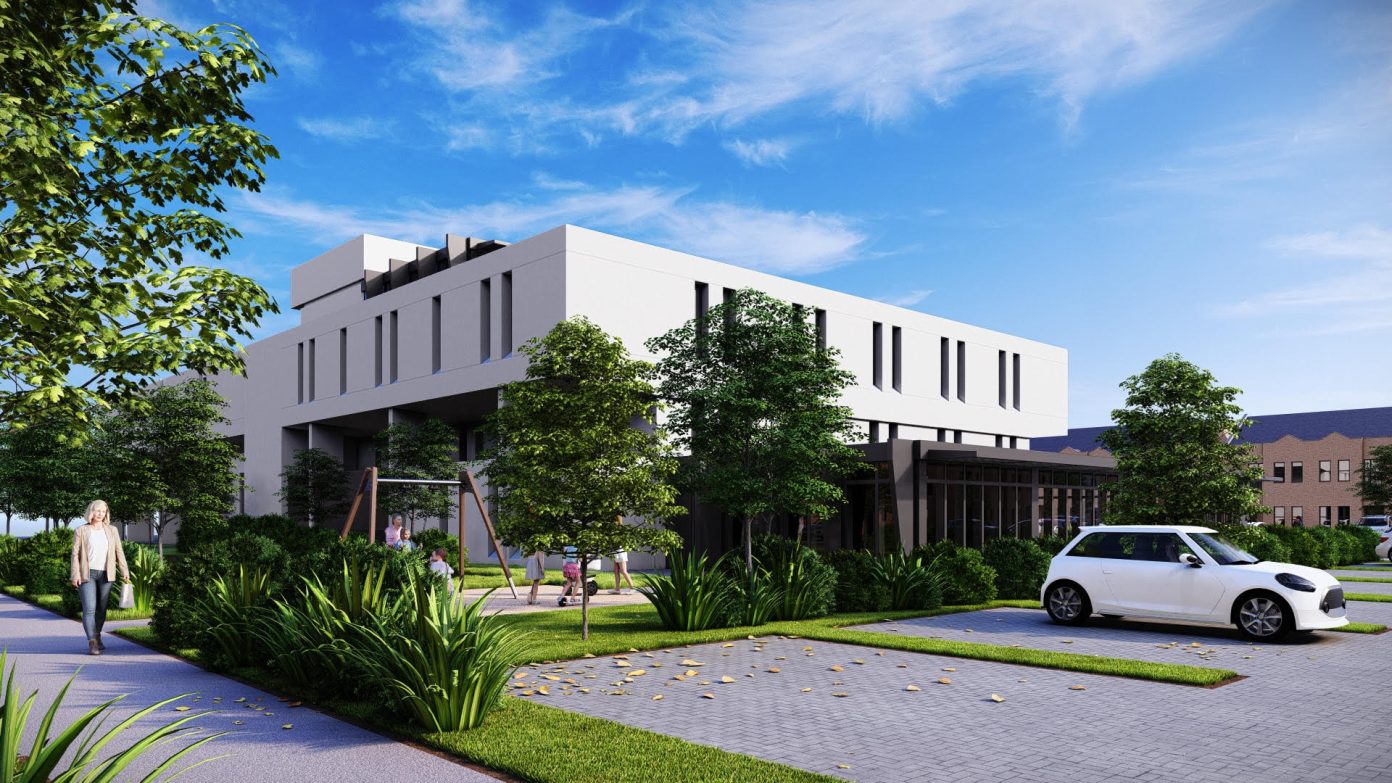
Plans to transform Nottingham’s former Government Buildings site — known locally as The Bunker or the War Rooms — into a major new residential and community development are recommended for approval by city planners ahead of a key meeting on 19 November.
The multi-million pound proposal seeks to bring the long-disused Grade II listed bunker on Chalfont Drive, Beechdale, back into active use while constructing 104 affordable homes around it.


The scheme, submitted by Aspbury Planning on behalf of Hamilton Russell Harperwood (War Rooms) Ltd and East Midland Housing Association, would see the Cold War-era structure converted into a mixed-use building combining community, leisure and commercial functions. The proposals include offices for the Nottingham youth charity Base 51, a heritage area retaining original features such as the 1950s plant room and BBC recording studio, a public health and leisure facility, flexible workspaces, and a rooftop bar and restaurant offering panoramic views.

Externally, the Bunker would gain several contemporary additions — including new windows, a north entrance for accessibility, a café extension to the south, and a glazed rooftop terrace. Fifty parking spaces, landscaped buffers, and a small play area are planned around the building. Historic England has raised no objections, praising the design’s sensitivity to the building’s Brutalist character and the preservation of its heritage value.

Surrounding the refurbished Bunker, East Midland Housing Association would build 104 affordable homes — all of them classed as affordable, with 60 per cent for social rent and 40 per cent for shared ownership. The development mix includes six one-bed maisonettes, sixty two-bed houses, and thirty-eight three-bed homes. Each property would have dedicated parking, and the site would be accessed from Robins Wood Road and Colney Way. Council officers note that while most homes are smaller than traditional “family housing,” the nearby earlier phase of 345 dwellings (built on the rest of the former Land Registry site) provides a high proportion of larger houses, meaning the overall site allocation still meets policy goals.
The planning report describes the scheme as “a thoroughly researched, innovative and well-considered proposal for a large and challenging heritage asset,” saying that the combined housing and commercial elements will “bring the Bunker back into viable long-term use” and help complete the regeneration of this major brownfield site. The development is recommended for approval subject to conditions and a Section 106 legal agreement.
That agreement, however, will see normal financial contributions waived after a viability review found the project could not sustain them. Ordinarily, £507,000 would be expected for open space, education, and employment training, but the council’s independent assessor concluded the scheme could not afford to pay. Instead, the developer will still have to deliver at least 20 per cent affordable housing (already exceeded), meet local employment and training targets during construction, and submit a re-appraisal if the project does not start within two years or secures grant funding later.

The Bunker’s revival has long been a priority for planners. Built in the early 1950s and expanded around 1963, the reinforced-concrete complex was originally designed as the East Midlands Regional Seat of Government in the event of nuclear war. The three-storey subterranean structure, with walls up to 1.5 metres thick, later became part of the Land Registry offices before closure and dereliction following the agency’s relocation in the 2000s. Its heavy structure and windowless design have made reuse difficult, leading to more than a decade of vacancy.
The wider 13-hectare Land Registry site has already been redeveloped in stages, with hundreds of family homes now fronting Colney Way and Merchant Avenue. This latest proposal would complete the regeneration by delivering affordable housing and a sustainable new use for the remaining two-hectare parcel that includes the listed bunker.
Neighbour consultation drew seven objections, citing concerns over traffic, loss of privacy, drainage, and potential noise from the proposed restaurant and rooftop terrace. The Nottingham Civic Society, while supporting the Bunker’s conversion, criticised the housing layout for being overly dominated by car parking and called for more trees and landscaping to soften the streetscape. The council’s Tree Officer, however, confirmed that all existing trees would be retained, and further planting will be secured through planning conditions.
Technical consultees have broadly supported the plans. The Coal Authority confirmed that despite historic mining activity in the area, investigations found no mine shafts beneath the site. Flood Risk officers requested small adjustments to drainage to prevent surface water leaving the site. Highways officers accepted the parking and access arrangements, and the city’s Conservation Officer described the design as “sympathetic” with strong public benefit through community use and heritage retention. Carbon reduction measures include solar panels, heat pumps, and energy-efficient building fabric expected to cut the Bunker’s carbon emissions by more than 80 per cent compared with its original setup.
If approved, the development would deliver a significant 10 per cent biodiversity net gain, require bird and bat boxes and hedgehog-friendly fencing, and provide electric vehicle charging points for all homes. All open spaces would be maintained by the housing association, and shared streets within the site would feature 20 mph limits, swales for drainage, and tree-lined verges to encourage pedestrian priority.
Planning officers conclude that the scheme meets both city and national policies for sustainable development, heritage conservation, and housing need. The report to councillors notes that “the public benefit of bringing the Bunker back into a viable use outweighs any perceived harm” and that it represents “a well-conceived scheme appropriate to the setting of the Bunker.”
The final decision rests with Nottingham City Council’s Planning Committee when it meets on Tuesday 19 November. If approved, detailed conditions will cover materials, landscaping, ecology, drainage, and operating hours for the café and rooftop bar. A linked listed building consent application for the internal and external alterations will also be considered at the same meeting.
