
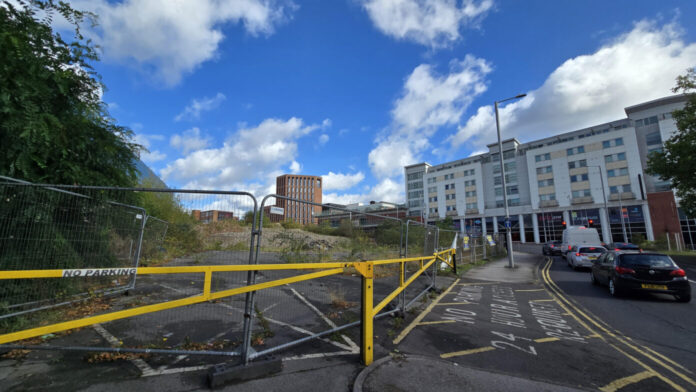
A major planning application to construct two large student accommodation towers beside the Victoria Centre has been formally rejected by Nottingham City Council, after planners concluded the scheme conflicted with local housing, design, heritage and highways policies and failed to demonstrate that the development was even needed.
The proposal, submitted by Code Students (Nottingham) Limited for land at 51 Glasshouse Street and 1 Cairns Street, would have created two blocks of purpose-built student accommodation with more than 1,200 studios, along with a gym, cinema, common rooms, an elevated external amenity deck, cycle and bin storage, and three ground-floor commercial units. Landscaping and public-realm works were also promised as part of the scheme.
Had it been approved, the development would have radically altered the eastern edge of the city centre. The site, immediately behind the Victoria Centre and opposite the Glasshouse retail units, has been earmarked for redevelopment for more than a decade. Earlier masterplans envisaged an extension of the shopping centre onto the land, but those proposals never came forward. In recent years the site has remained largely vacant and increasingly prominent due to the scale of regeneration activity nearby, including the Island Quarter and the Broad Marsh area.
The Code Students scheme would have been one of the largest student developments the city had ever seen.
It followed several years of sustained growth in the purpose-built student accommodation (PBSA) sector in Nottingham, which has significantly reshaped the skyline and added several thousand bedrooms to the local market.


However, both universities and the council have become more cautious about very large studio-led schemes in the city centre, citing concerns over changing student demand, rising vacancy rates and the need for more balanced housing types.
• Nottingham: Council leader says city has enough student blocks and needs family homes
The first reason for refusal centred on this question of need. Planners ruled that the applicant had supplied “inadequate evidence” to demonstrate that purpose-built student accommodation of the “design and type proposed” was required, and that the scheme therefore failed to contribute to an appropriate housing mix as required under the council’s adopted policies.
This reflects a growing expectation that developers show not only overall demand for new student spaces but also demand for the specific accommodation model, with recent market activity pointing to softening interest in higher-priced studio formats.
The second and fourth reasons for refusal related to design and public realm. The council concluded that the proposed buildings were at odds with the established scale, massing and materials of the locality, lacked local context, and did not create an attractive environment or enhance the area’s positive characteristics.
Officers also determined that the project failed to make a positive contribution to public realm, a significant issue given the prominent position next to one of the city centre’s busiest pedestrian and transport corridors.
Heritage concerns formed another major part of the refusal. The council said the scheme would fail to conserve or preserve the setting, character and appearance of various designated heritage assets within the city, causing “less than substantial harm” that was not outweighed by public benefits. While the decision notice does not list the specific affected heritage sites, the wider area includes a number of notable historic buildings and conservation sensitivities, which have increasingly influenced major planning decisions in recent years.
The fifth reason for refusal related to highway safety and logistics. The council found that the development’s access arrangements would have a detrimental impact on the efficient and safe operation of the highway network. With more than a thousand student residents, peak-term arrival and departure traffic, commercial servicing, waste collections and a large cycle-parking demand, officials raised concerns that the development would intensify pressure on an already strained part of the city centre road system.
Planners also determined that the scheme would fail to deliver a healthy environment and satisfactory level of amenity for future occupiers, including shortcomings in cycle-parking provision. As with many high-density PBSA proposals, the council considered a wide set of amenity factors including daylighting, outlook, communal facilities and access to external space.
Finally, the council ruled that the development had not demonstrated how it would avoid prejudicing future redevelopment of the adjoining strategic development allocation known as SR52. As a result, it was deemed contrary to the site-allocation policy of the Local Plan. With multiple major regeneration sites in the vicinity, the council often requires new proposals to show that they will not obstruct future long-term redevelopment of land identified for strategic growth.
The applicant now has six months to appeal the decision to the Secretary of State. If an appeal is lodged, a Planning Inspector would examine whether the council had applied planning policy correctly and whether the claimed public benefits outweighed the identified harms.
