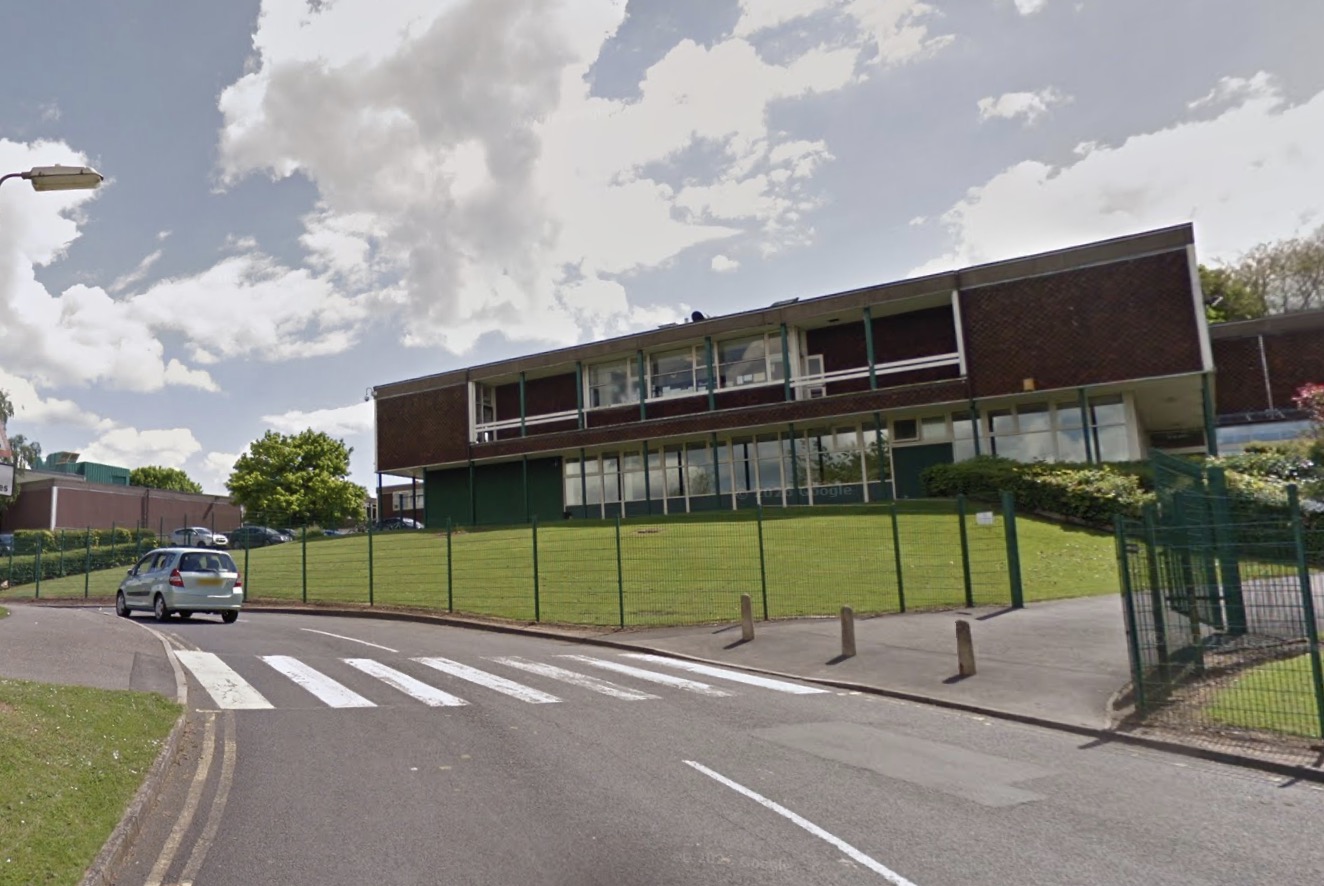
Plans for a major rebuild of Toot Hill School in Bingham would replace around 85 per cent of its existing buildings and create space for an additional 250 pupils.
The proposals, submitted as part of the Department for Education’s School Rebuilding Programme, involve constructing two new buildings on the campus off The Banks.


Many of the existing buildings would then be demolished, although the recently completed Suthers Building used by Toot Hill Sixth Form College, the caretaker’s house and several smaller structures would remain.
Planning documents say many of the current buildings are beyond their serviceable life, uneconomical to repair or refurbish and in urgent need of replacement. The campus also has accessibility problems caused by numerous changes in level.
The school currently has capacity for 1,500 pupils aged 11 to 16 and 350 sixth-form students. The rebuild would increase this to 1,650 pupils and 450 sixth-form students, taking the total capacity from 1,850 to 2,100.
Staffing is expected to increase from 155 to 192 full-time equivalent posts.
One new building would contain general teaching rooms and sports facilities, while the second would accommodate halls, dining areas and science, technology, engineering and mathematics facilities.

Together, the buildings would provide almost 15,000 square metres of internal space. Although this is less than the area due to be demolished, the project team says the new layout would use space more efficiently by bringing facilities together.
The work would be completed in phases, allowing the school to remain open without temporary classrooms. The first new building would be completed before major demolition begins, enabling teaching activities to be relocated before the second phase starts.
Changes are also proposed to vehicle access and parking. A new one-way route would enter from Tithby Road and leave via The Banks, with a dedicated parent drop-off area.
The plans include 237 parking spaces, 16 more than currently provided, as well as disabled bays and electric vehicle charging points. The site could accommodate up to 18 buses, while 125 cycle spaces would be provided for pupils, staff and visitors.
Transport consultants say the redesigned access is intended to reduce congestion around The Banks during drop-off and collection times. Planning documents estimate that, following the expansion, around 80 per cent of school journeys would be made on foot or by bus, with approximately 16 per cent made by private car.
The proposals would also require Public Right of Way Route 15 to be diverted to allow the school’s secure boundary to be extended. The revised route would be resurfaced, widened where necessary and connected to informal access points from Sandpiper Close and Skylark Close.
A separate application will be needed to approve the diversion.
Earlier proposals placed the new buildings on the school’s eastern playing fields, but concerns were raised about the effect on nearby homes, public rights of way, sports facilities, biodiversity, parking and community groups.
The revised design moves the buildings closer to the developed part of the campus. Documents say this would reduce the impact on neighbouring properties, limit the loss of playing fields and sports courts, retain Jack’s Garden memorial space and reduce disruption to community sports clubs.
The school is beside the Bingham Conservation Area, and several existing buildings are considered non-designated heritage assets because of their connection to the CLASP school-building system. Planning documents acknowledge their demolition would cause heritage harm but say this must be balanced against the public benefits of rebuilding the school.
A consultation event held at the school on 23 March 2026 attracted 199 people, with 84 submitting feedback. Issues raised included landscaping, outside space, construction disruption and the potential improvement to teaching facilities.
The plans include enhanced sports, performance and events facilities for school and community use.
However, the redevelopment would result in the loss of a significant number of trees. The project team says most protected trees would be retained where possible, with replacement planting and existing boundary vegetation used to screen nearby homes.
The submitted assessment predicts a biodiversity net gain of 16.14 per cent for habitats and more than 214 per cent for hedgerows.
The new buildings would be predominantly all-electric and fossil-fuel free. Sustainability measures include heat pumps, solar panels, LED lighting, natural daylight, improved insulation, permeable paving, rain gardens and sustainable drainage features.
Rushcliffe Borough Council has not yet decided the planning application. If permission is granted, construction and demolition would take place in phases to allow the school to continue operating.
