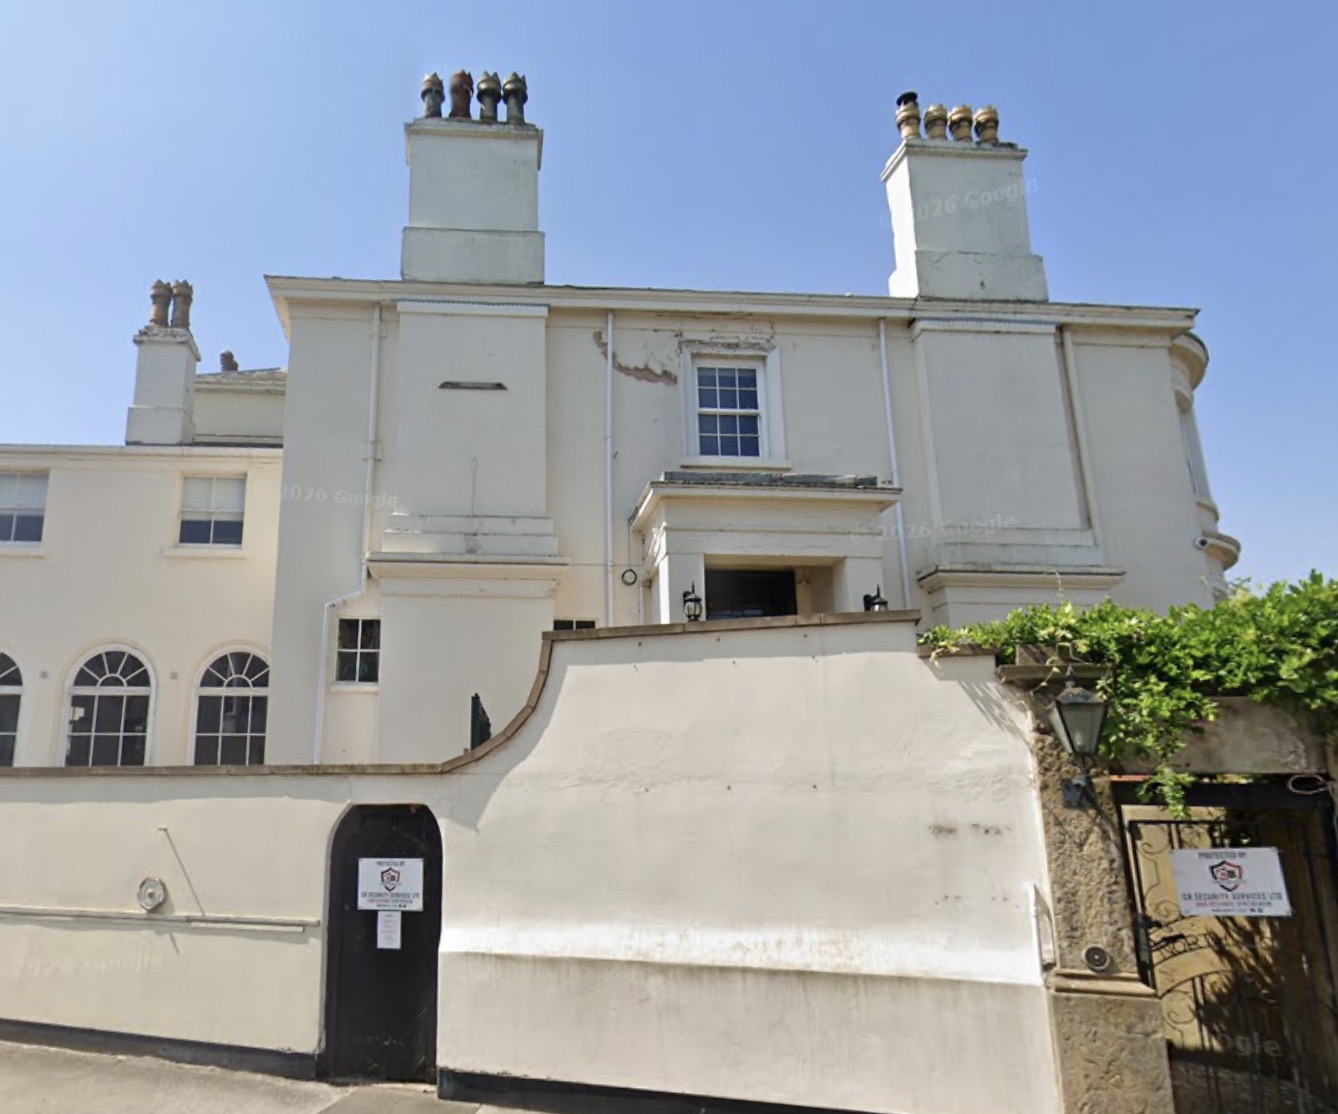
Plans have been submitted to convert The Walton Hotel in Nottingham into apartments and mews homes.
The Grade II listed building, at 2 North Road, sits at the edge of The Park Estate, close to Derby Road, Western Terrace and Nottingham city centre.


A Design and Access Statement submitted with the application says the scheme seeks full planning consent for internal fit-out works, minor external demolition of non-heritage architectural features, a small single-storey extension and a second-storey extension.
The building, which is described in the planning documents as currently not in active use, would be converted from hotel accommodation into 11 flats and three mews homes.
The proposed accommodation schedule includes six one-bedroom flats, four two-bedroom flats and one three-bedroom flat. The three mews homes would comprise one one-bedroom mews property and two two-bedroom mews properties.
The application documents say the conversion would provide a mix of homes within an established residential area and that each flat has been designed to meet Nationally Described Space Standards.
The Walton Hotel is a Grade II listed stucco building with a hipped slate roof, four coped side wall stacks, a plinth and moulded eaves. The principal elevation is described as being largely characterised by original glazing-bar sash windows and two-storey bow windows.
The submitted statement says the building forms part of the early planned development of The Park Estate by the 4th Duke of Newcastle.
The surrounding area contains a number of other Grade II listed buildings, including buildings on Western Terrace, Derby Road and North Road. The Design and Access Statement says the area is mainly Georgian in character, with consistent building lines and traditional proportions contributing to the streetscape.
Because of the building’s listed status, the application includes heritage assessment material. The statement says the proposals have been developed through a conservation-led approach, with an emphasis on repair, retention of historic fabric and reversibility where possible.
It says the works would mainly involve the removal of mid-to-late twentieth-century fabric. Where limited historic fabric would be affected, the applicants’ heritage assessment says this would not harm the building’s significance, which is described as principally deriving from its aesthetic and historic value.
The Design and Access Statement says the scheme would support the repair, maintenance and viable long-term use of the building.
Private outdoor space would be provided for some of the proposed homes. Flats 01, 03, 04 and 06 would have terraces or balconies, as would Mews 01 and Mews 03.
Flat 01 would gain a courtyard-style terrace on the lower eastern side of the site, created from a previously underused storage area associated with the former hotel layout. The space is described as providing about 40 square metres of usable amenity.
Flat 03 would have the largest external space, with the terrace shaped to limit overlooking from neighbouring homes. Existing hard landscaping would be reused where possible, with greenery and timber pergolas included in the design.
Flat 04 would have a smaller terrace, with a planted edge intended to address privacy and overlooking. Flat 06 would gain a new balcony, made possible by the removal of redundant kitchen extract vents from the former hotel use.
Mews 03 would use an underused and dilapidated courtyard to create a more defensible external threshold between the public pavement and the mews entrance, while Mews 01 would retain an existing balcony, which would be repaired and upgraded.
The documents acknowledge that some apartments and one mews home would not have dedicated private outdoor space. They say this is a deliberate part of the conversion approach, intended to avoid over-altering the building and external terraces or creating amenity areas that would affect privacy.
A proposed landscaping scheme would create a private garden area for Flat 03, with planting beds, new planting and trees, seating, a timber pergola and a water feature. A pedestrian route with light-coloured paving would lead from the main entrance into the garden.
The statement also says the site is not within an identified flood zone and that flooding is not expected to be a material constraint.
The application has not yet been decided. Nottingham City Council, as the local planning authority, will consider the scheme through the planning process before deciding whether to grant permission.
